

Natick, a suburban town 20 miles west of Boston, has a plan underway to redesign Main Street, which is also a segment of a Massachusetts state highway.
The plan would retain angle parking and narrow the travelway to make room for bicycle sidepaths at sidewalk level, adjacent to the sidewalks.
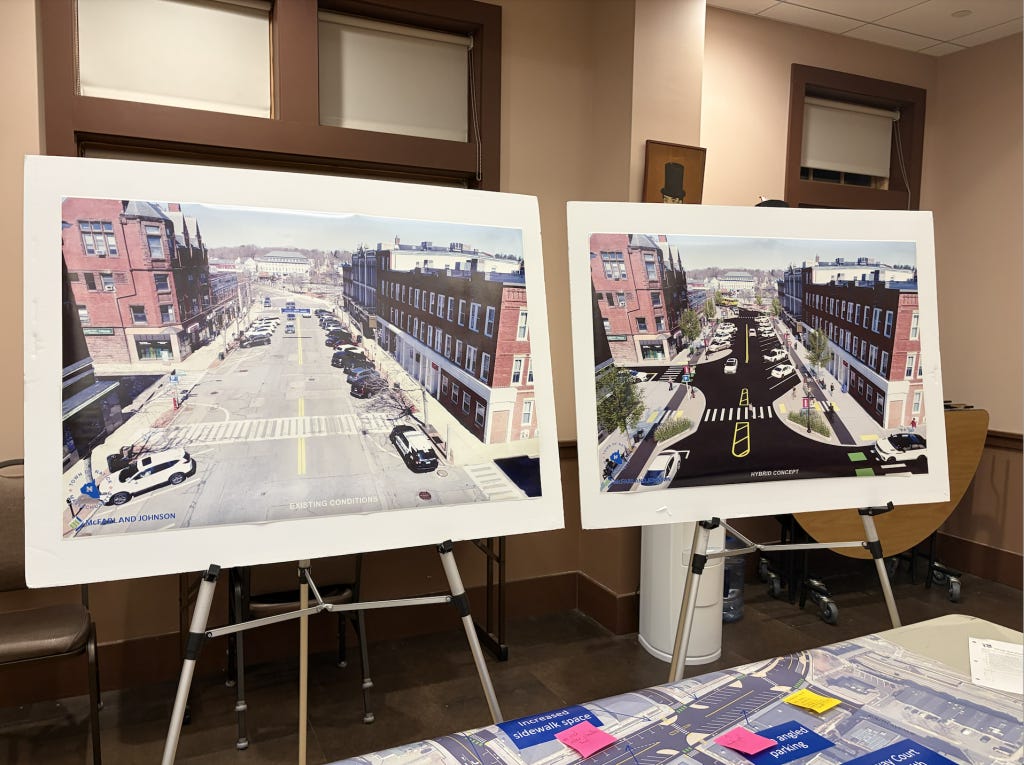
An article in the Natick Report online news feed, linked on Nextdoor, has photos of posters at a meeting about the project. They show the part of the project north of its intersection with Central Street. Here’s a Google Satellite View centered on that intersection.
You may read more about the project here on the town’s site.
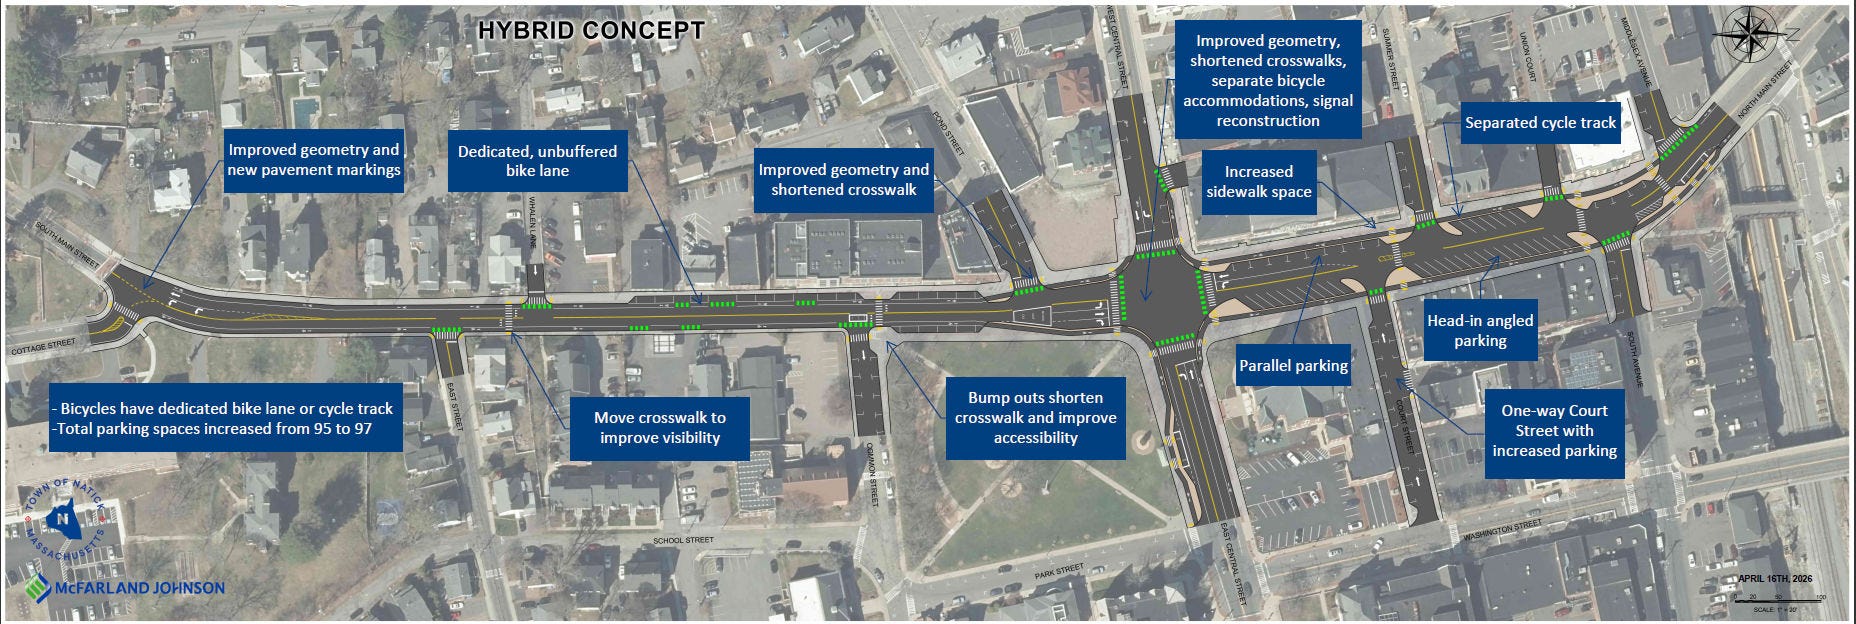
Here is a plan view of the project, north at the right, with the consultant’s callouts. The image is larger and clearer on the town’s site. I have other comments on the project, below.
Problems that I see:
* Existing conditions and proposal alike: angle-parked cars have to back out very slowly so drivers in the street can see them moving in time to yield right of way — though parked vehicles are by law supposed to yield. That is an inherent problem with head-in angle parking. But the proposal narrows the street, worsening this conflict. Street traffic will be brought to a stop whenever a vehicle is exiting a parking space. This on Main Street, a segment of a state highway.
* Bicyclists and e-bikers are excluded from the street by design, by making the travelway too narrow for motorists to overtake them.
* What several commenters have described as bike lanes are not lanes, which are on the street, but narrow sidepaths at sidewalk level, adjacent to sidewalks. That bicyclists and pedestrians will not conflict with each other in this space is a pipe dream, for three reasons:
The separation is only by pavement type, not by a buffer, curb or even a painted line;
Pedestrians have to cross the paths of bicyclists to get to and from crosswalks and parking. Pedestrians do not expect that they have to do this in sidewalk space. Pedestrians walk side by side and just normally stray into the bicycle space: the bikeways are too narrow for one bicyclist to pass another.
Bicyclists travel at a wide range of speeds. One bicyclist overtaking another must pass on the right, unusually and unexpectedly, on the sidewalk, as there is no room to pass on the left in front of the angle-parked cars.
The most recent updated proposal (April 16, 2026) shows the sidepaths immediately adjacent to the angle parking spaces, so the front end of cars will actually overhang the sidepath, forcing bicyclists onto the sidewalk. This evidently is to squeeze out a bit more space in the street. This is what we call improving bicycling conditions?
* Because of the inconvenience of crossing the street, and the attraction of the sidepaths, two-way bicycle and e-bike traffic can be expected on them. The “drawing of bicyclists” to the project area — if any — described by another commenter, will largely be a drawing of e-bikers. E-bikes have exploded in popularity, they allow inexperienced bicyclists to go at bicycle racer speeds, and they are less maneuverable that muscle-powered bicycles. E-bikes, also e-mopeds and e-motos which masquerade as e-bikes but go much faster yet, are popular with teenagers who have no training or licensing.
* Sidepaths at sidewalk level cannot be kept clear of black ice in winter. The Copenhagen design where sidepaths slope toward the street and drain grates are in between avoids this problem, but it requires major construction work and commitment to plowing and salting. A bicycle facility which is not usable year-round does not rate as a transportation facility.
* South of Central Street, as shown in the updated plan, Main Street is narrower and there are conventional door-zone bike lanes. These have proven deadly as car doors throw bicyclists out into the street into the path of motor vehicles.
* A planting at the near side of a crosswalk potentially obstructs sight lines between pedestrians and drivers.
* At the intersection with Central Street, bicyclists are expected to go around the corner to the right, then turn sharply left into a “crossbike”adjacent to a crosswalk, then turn sharply left again to enter a bikeway on the far side of the intersection. Bicyclists turning left must do all this as second time. Other options are foresstalled by raised barriers.
* At intersections south of Central Street, motorists are directed to turn right from the left side of bicyclists who are approaching in their right rear blindspot. This is contrary to Massachusetts law, and the lading cause of fatal bicycle crashes in Boston-area urban traffic.
* A bike lane passes between a bus stop and the curb on Main Street. The sidewalk is reduced to substandard width there. “Floating” bus stops like this have been shown to have a 1700% increase in crash rates between bicyclists and pedestrians, in a research study from Copenhagen.
* Because the project narrows the street by moving curbs, revising or undoing it later will be expensive.
* Post-its on drawings in the photo from the meeting reflect an attempt to get buy-in from citizens, without any major changes in the design.
What would work better here:
* Has anyone done a parking study to demonstrate the need for dense angle parking on Main Street? Both as it exists now and proposed, Main Street gives higher priority to parking than to traffic flow and traffic safety -- and to an extreme: angle parking is rare. (Also, back-in angle parking is preferred, so drivers exiting parking spaces can see approaching traffic and yield right of way.) Yet in a Google Maps satellite view of downtown Natick from mid-morning on a warm day, I see many empty parking spaces. I know that businesses like to have parking right at their front door, but is this unusually dense parking the highest priority for the community?
* So, it would be better to replace angle parking with parallel parking north of Central Street and install bike lanes on the street with a buffer strip between the bike lanes and parking. Or just do nothing, or convert the head-in angle parking spaces to back-in ones. Bike lanes adjacent to a narrow, curbed median would avoid conflicts between bicyclists and cars exiting parking spaces.
* South of Main Street, either remove parallel parking so bike lanes are not in the door zone, or paint shared-lane markings.
* Install traffic-calming measures -- speed tables in particular, and reduce the speed limit to slow motor traffic on Main Street, improving safety for everyone. 20 mph is appropriate.
* Explore and develop potential alternate bicycle routes on parallel streets e.g., Washington Street-Park Street-School Street-East Street; Rail Trail-Spring Street-Main Street (with improvements for the dog-leg crossing)-Palmer Avenue-Pearl Street-Floral Avenue extension and connection to the Johnson Elementary School and beyond.
Summing up: The proposal may have a trendy, feelgood appearance to people who are unaware of its problems, but it fails as a plan to improve traffic safety and mobility, and there are better alternatives.
John Allen's letter to the editor about the project ran in the Natick Report online news service on May 15, 2026; https://www.natickreport.com/2026/05/letter-to-the-editor-2/